


Discover the perfect floor plan to match your lifestyle at Ashby at Twin Lakes in Morrisville. Our pet-friendly apartment complex offers a variety of spacious options, including studios, one, two, and three-bedroom apartments. Inside your new home, you'll find chef-inspired kitchen designs that are a culinary enthusiast's dream, adorned with elegant quartz countertops that make meal prep a pleasure. Say goodbye to laundry day hassles with the convenience of a full-size washer and dryer right at your fingertips. Whether you're seeking the cozy comfort of a studio or the roomy elegance of a three-bedroom, each residence is thoughtfully designed to provide a seamless blend of style and functionality. Explore our floor plans to find the one that suits you best and embrace a living experience that caters to your every need. Welcome to the ideal fusion of modern convenience and timeless comfort at Ashby at Twin Lakes.
Floorplans are artist's rendering. All dimensions are approximate. Actual products and specifications may vary in dimension or detail. Not all features are available in every rental home. Prices and availability are subject to change. SQFT listed is an approximate value for each unit. Please see a representative for details.
Virtual Tour
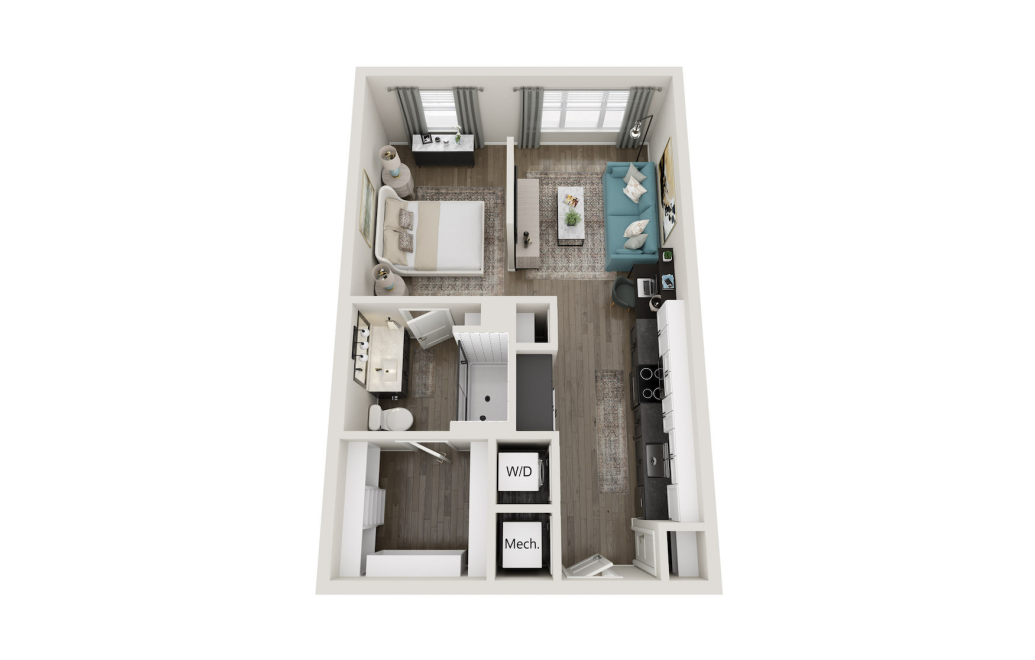
S1
Studio1 bath617 sq. ft.
Only 3 left!
Virtual Tour
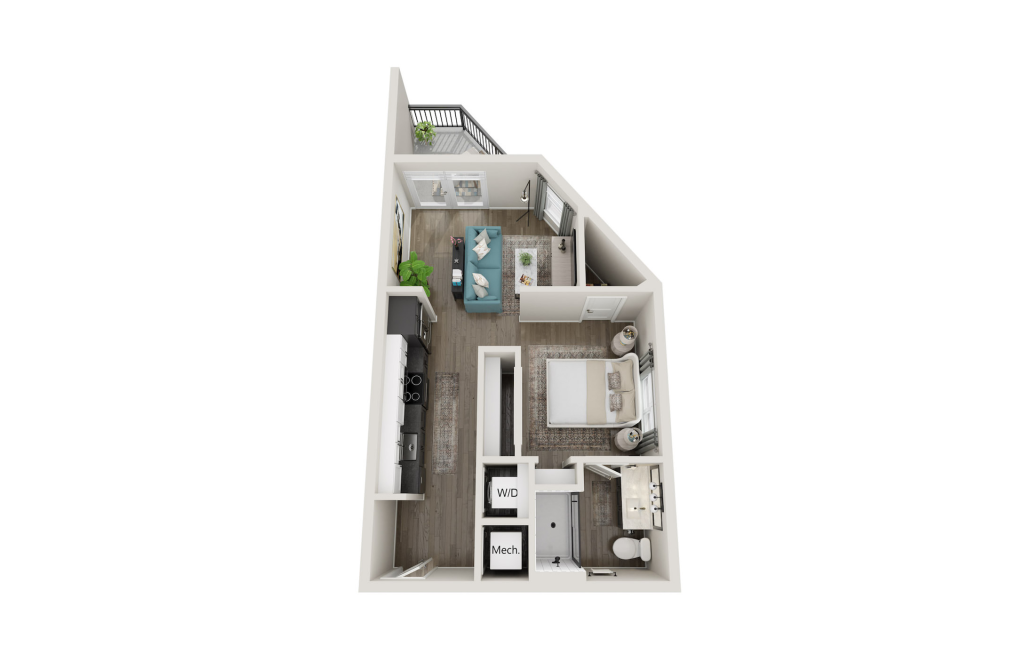
S1 Balcony
Studio1 bath568 sq. ft.
Only 1 left!
Virtual Tour
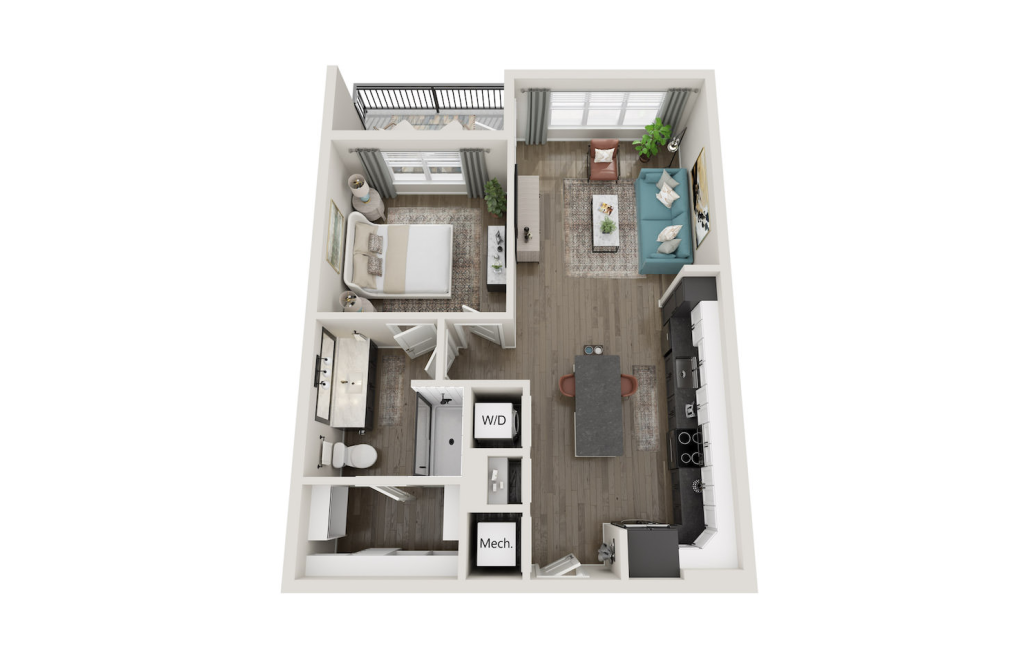
A1
1 bed1 bath748 sq. ft.
Virtual Tour
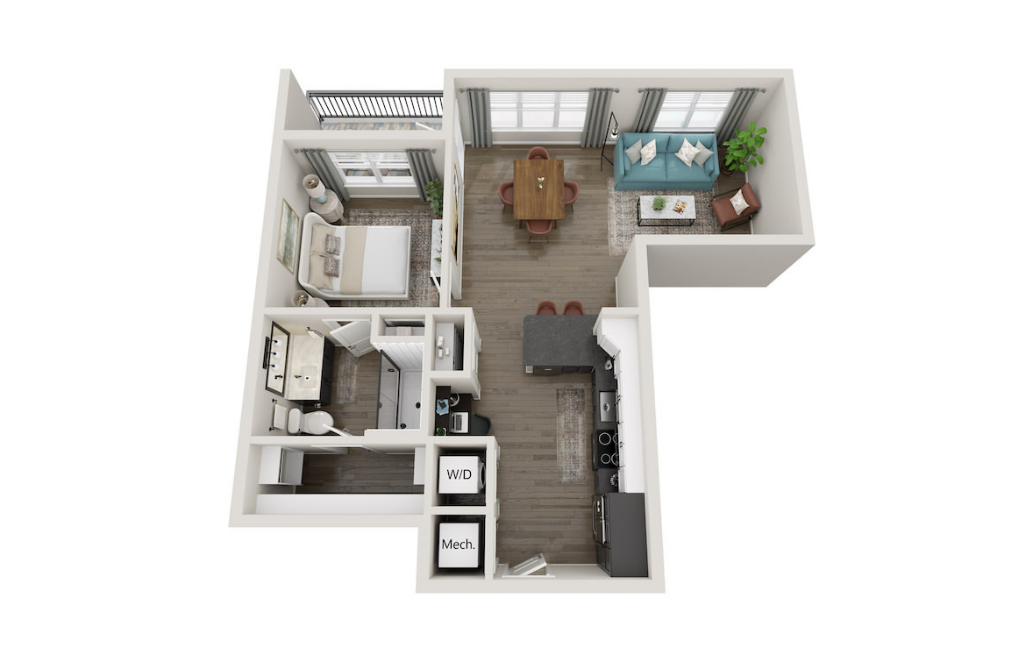
A1-M1
1 bed1 bath775 sq. ft.
Only 1 left!
A1-M2
1 bed1 bath737 sq. ft.
Virtual Tour
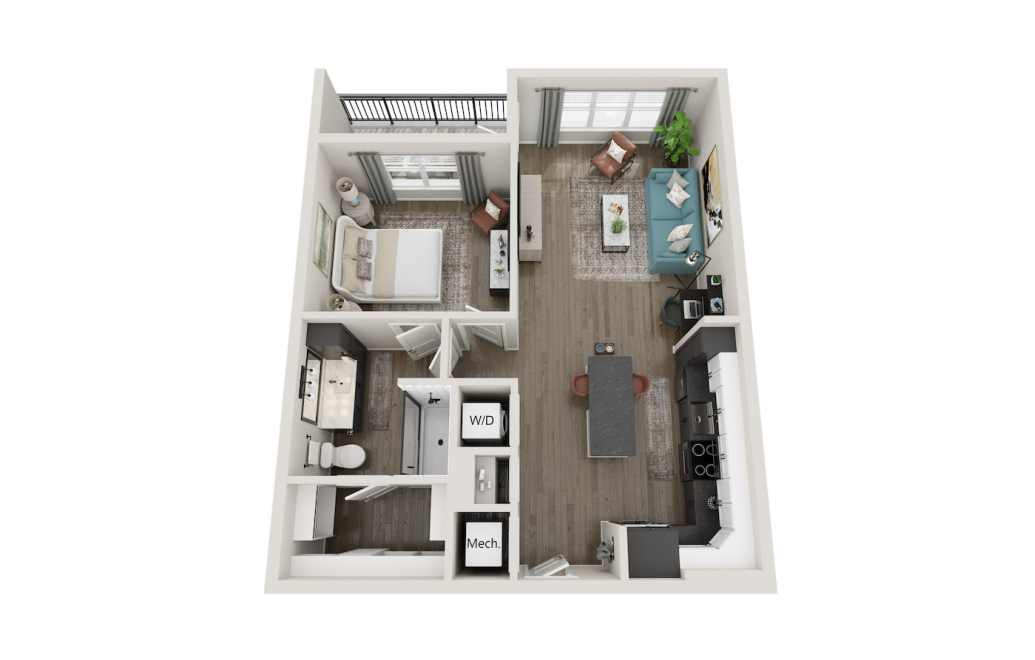
A2
1 bed1 bath802 sq. ft.
Only 3 left!
A3
1 bed1 bath870 sq. ft.
Only 1 left!
Virtual Tour
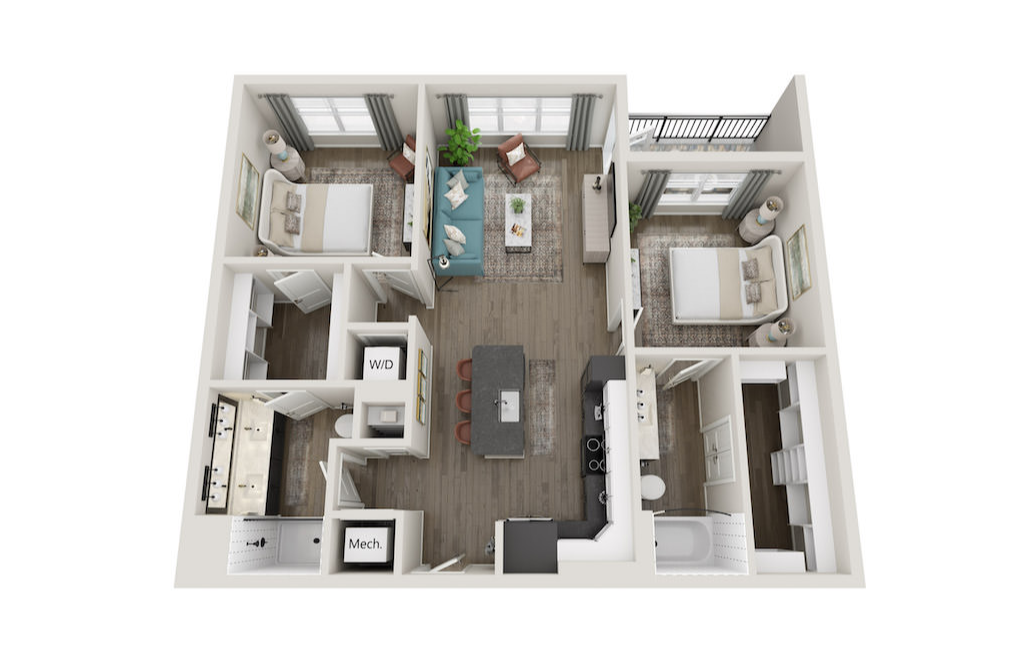
B1
2 bed2 bath1053 sq. ft.
Only 1 left!
B1-M1
2 bed2 bath1095 sq. ft.
Virtual Tour
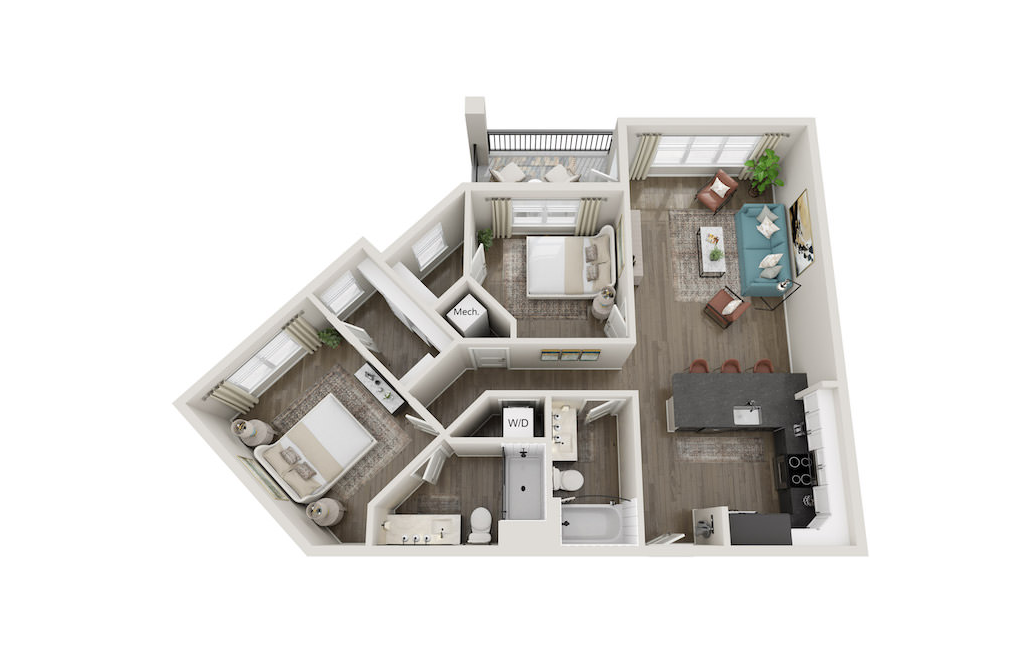
B2
2 bed2 bath1098 sq. ft.
Only 2 left!

B3
2 bed2 bath1105 sq. ft.

Virtual Tour
B3-M1
2 bed2 bath1115 sq. ft.

B3-M2
2 bed2 bath1151 sq. ft.
Only 1 left!
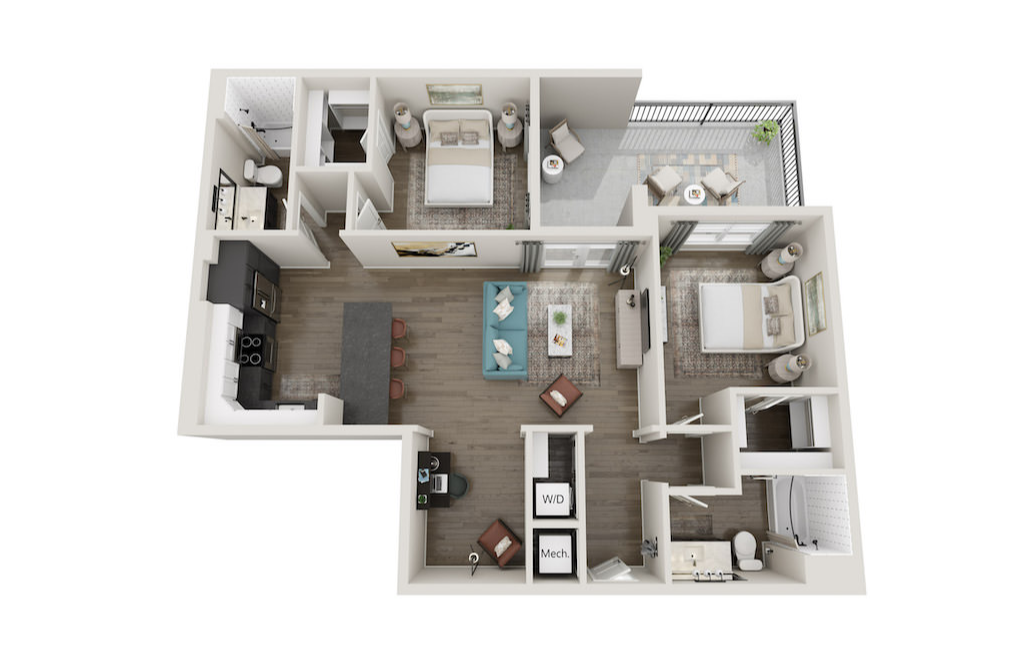
B4
2 bed2 bath1210 sq. ft.
Virtual Tour
B4-M1
2 bed2 bath1252 sq. ft.
Only 3 left!
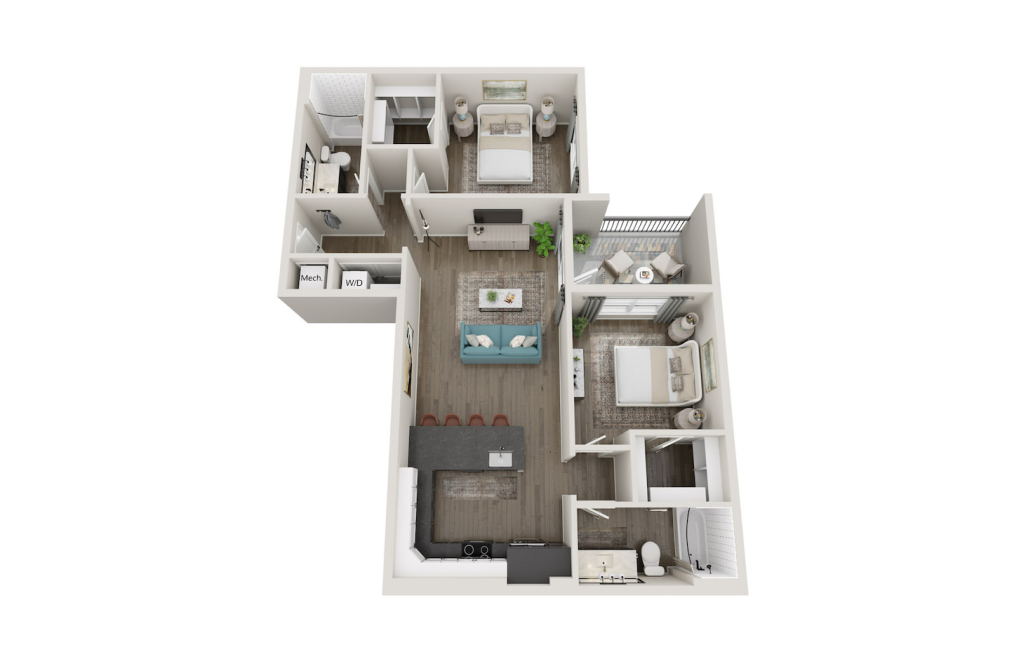
B4-M2
2 bed2 bath1138 sq. ft.
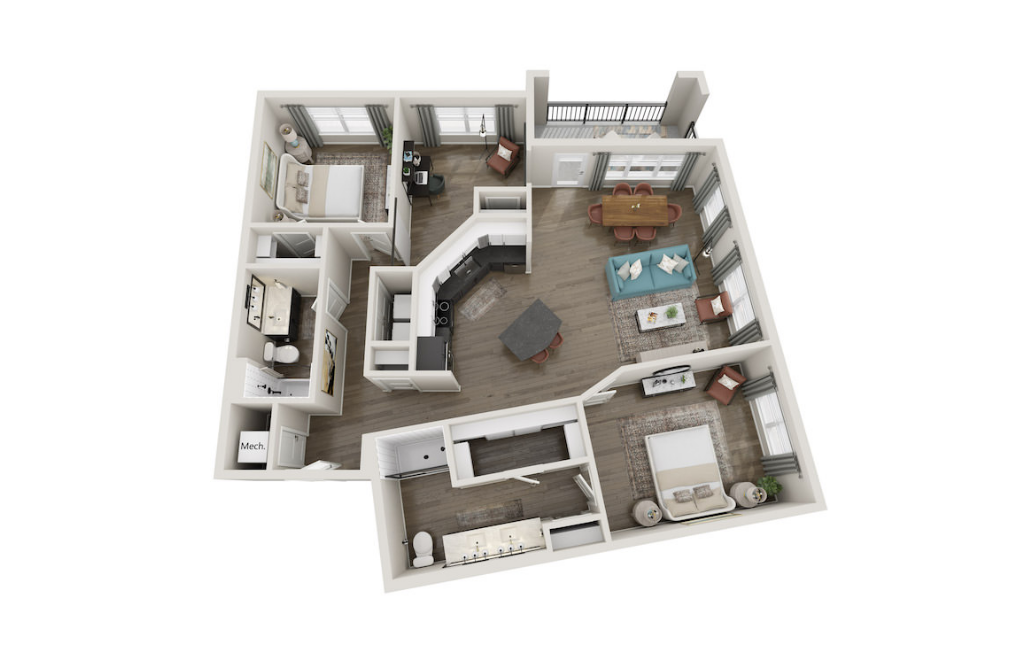
Virtual Tour
B5
2 bed2 bath1408 sq. ft.
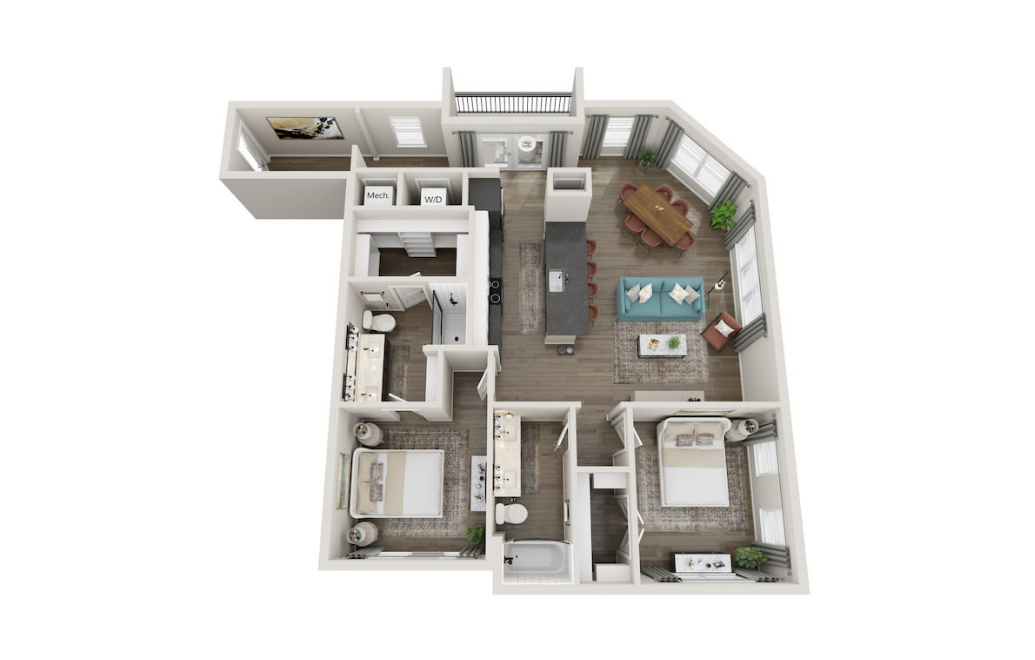
Virtual Tour
B6
2 bed2 bath1333 sq. ft.
B7
2 bed2 bath1435 sq. ft.
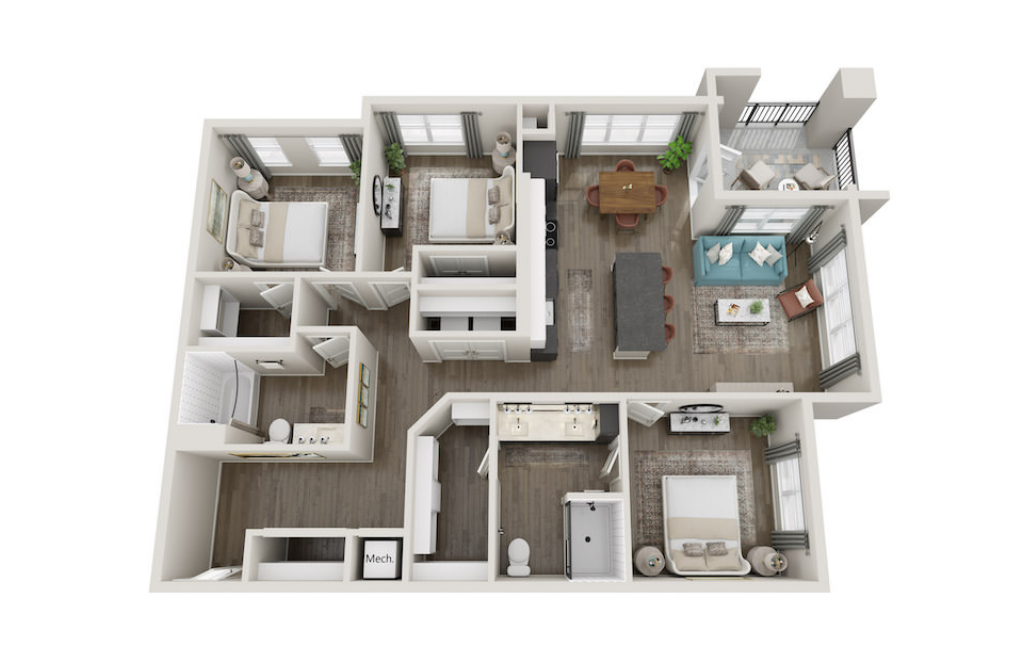
C1
3 bed2 bath1488 - 1524 sq. ft.
Virtual Tour
C1-M2
3 bed2 bath1531 sq. ft.
Only 1 left!
Floorplans are artist's rendering. All dimensions are approximate. Actual products and specifications may vary in dimension or detail. Not all features are available in every rental home. Prices and availability are subject to change. SQFT listed is an approximate value for each unit. Please see a representative for details.